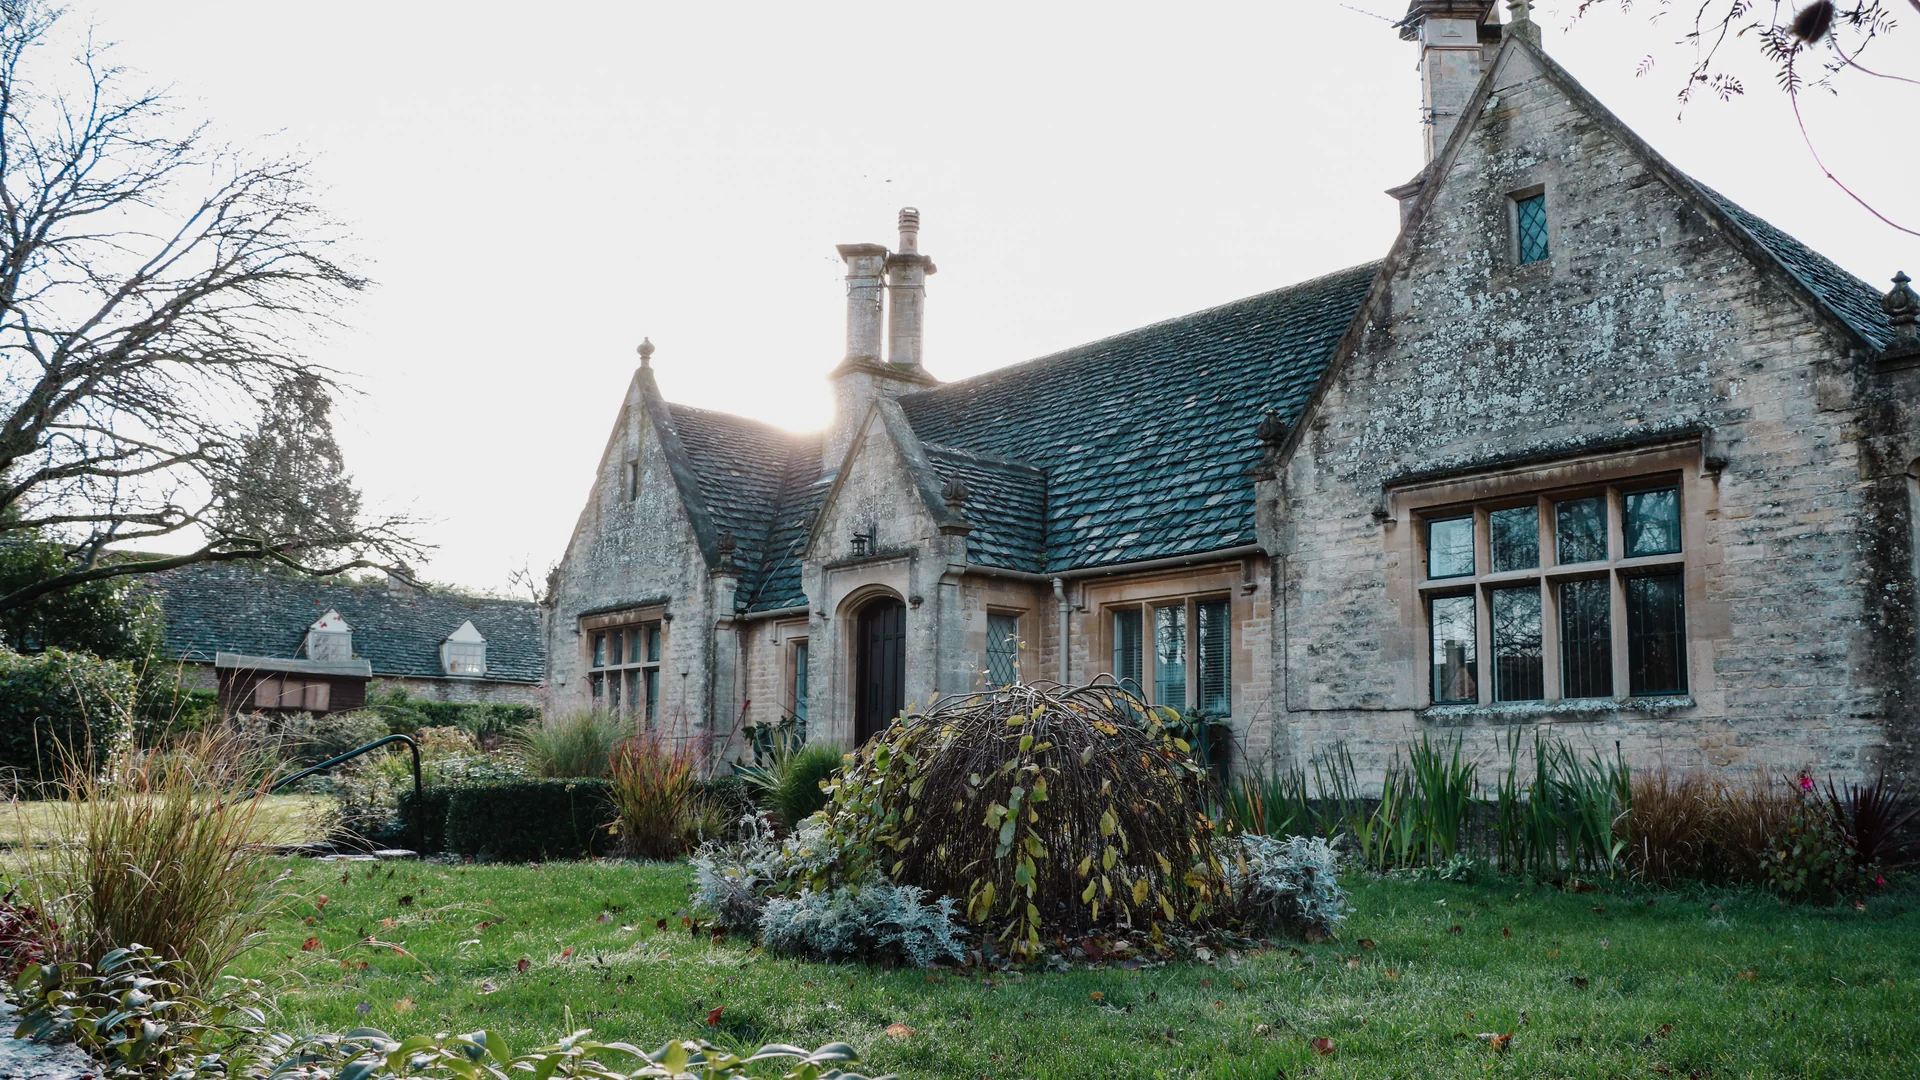
A sixteenth-century stone house, altered twice since, and still legible as all three.
Wraycombe House stands at the end of Church Leaze, on the edge of the village and with nothing behind it but its own paddocks. The elevation you arrive at is Cotswold limestone under a stone-slate roof — three gables, mullioned and transomed windows, ball finials on the kneelers, chimneystacks set square to the ridge — and the pointed doorcase in the centre of it is a Gothick alteration of the 1820s rather than anything original. Behind that front the house runs to 4,210 square feet over three floors, in about 3.4 acres of garden, paddock and walled courtyard.
The entrance hall
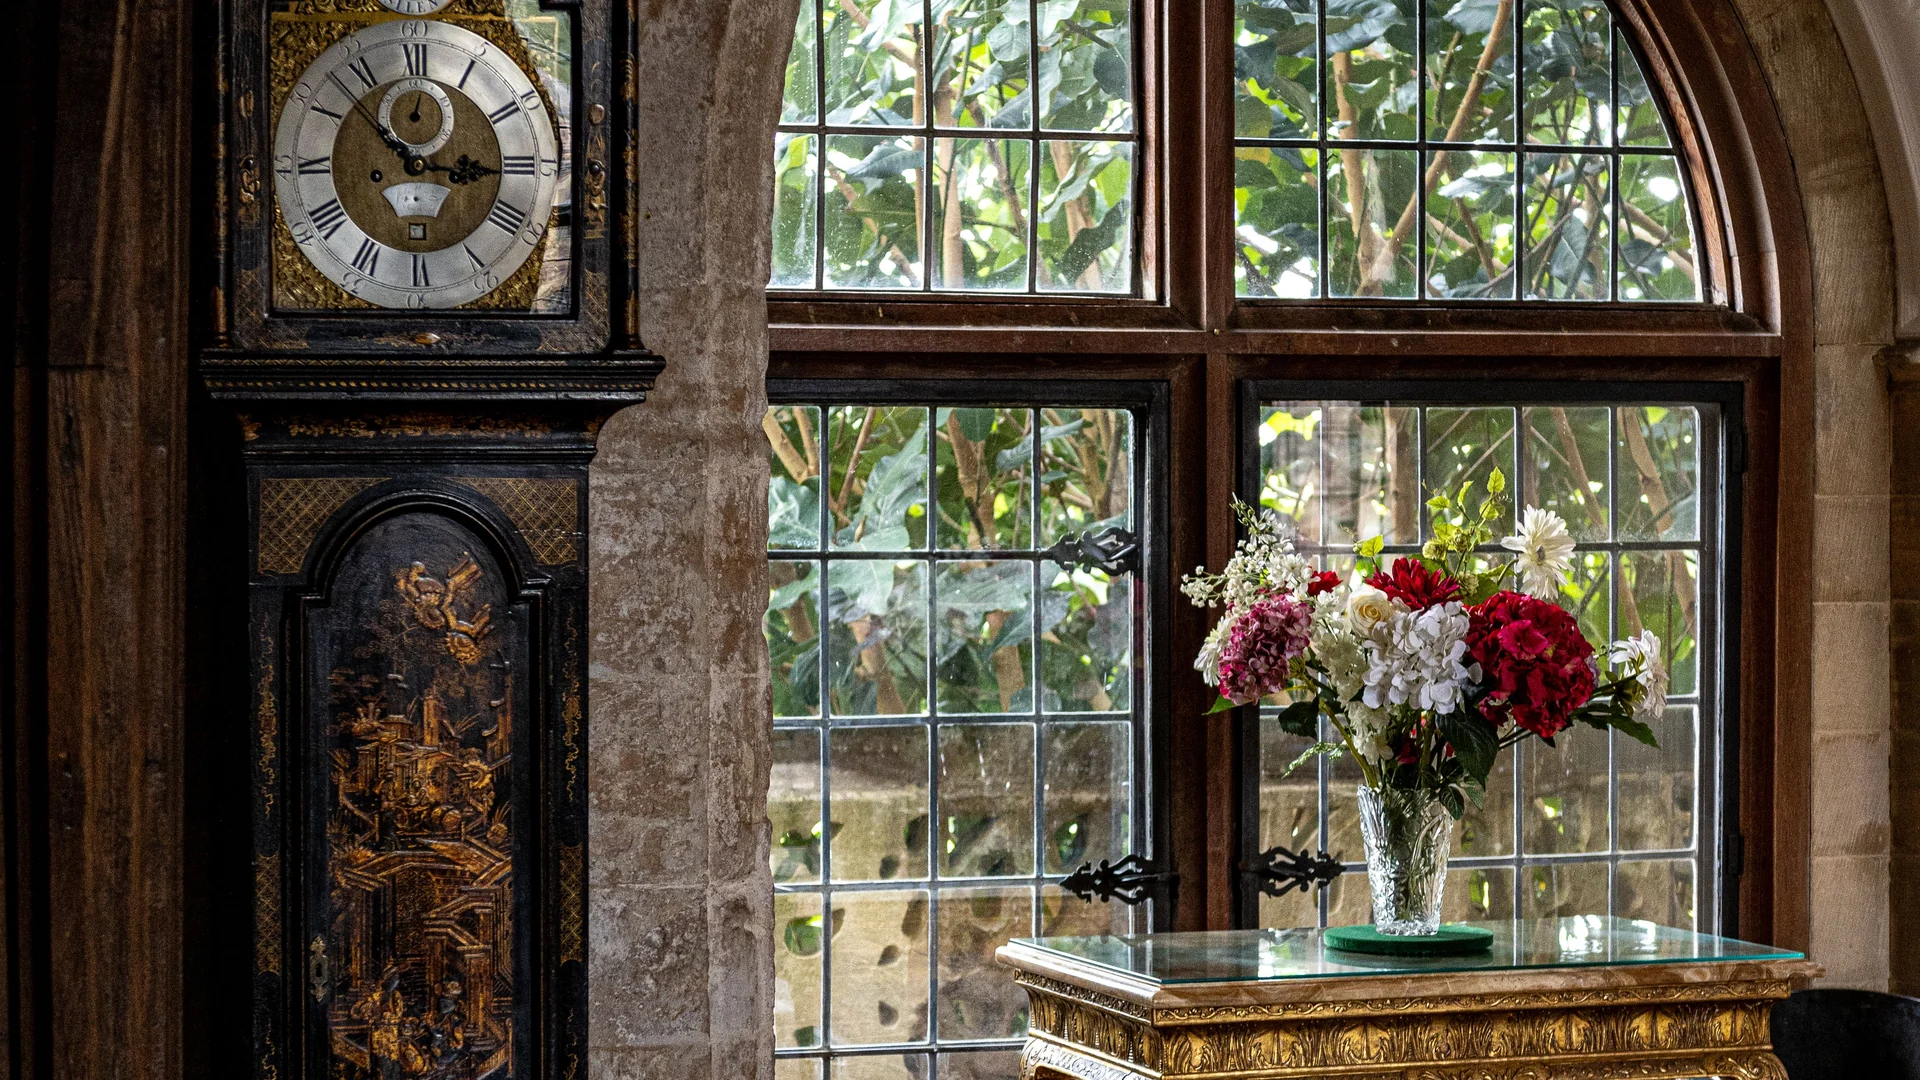
You come in under a chamfered stone arch that has never been moved, into a hall floored in wide oak boards with a leaded window the full height of one wall. It is the oldest thing in the house and the most immediately convincing: the stonework is sixteenth-century, the plaster ceiling above it is not, and the join between them is perfectly visible if you look up.
The drawing room and the library
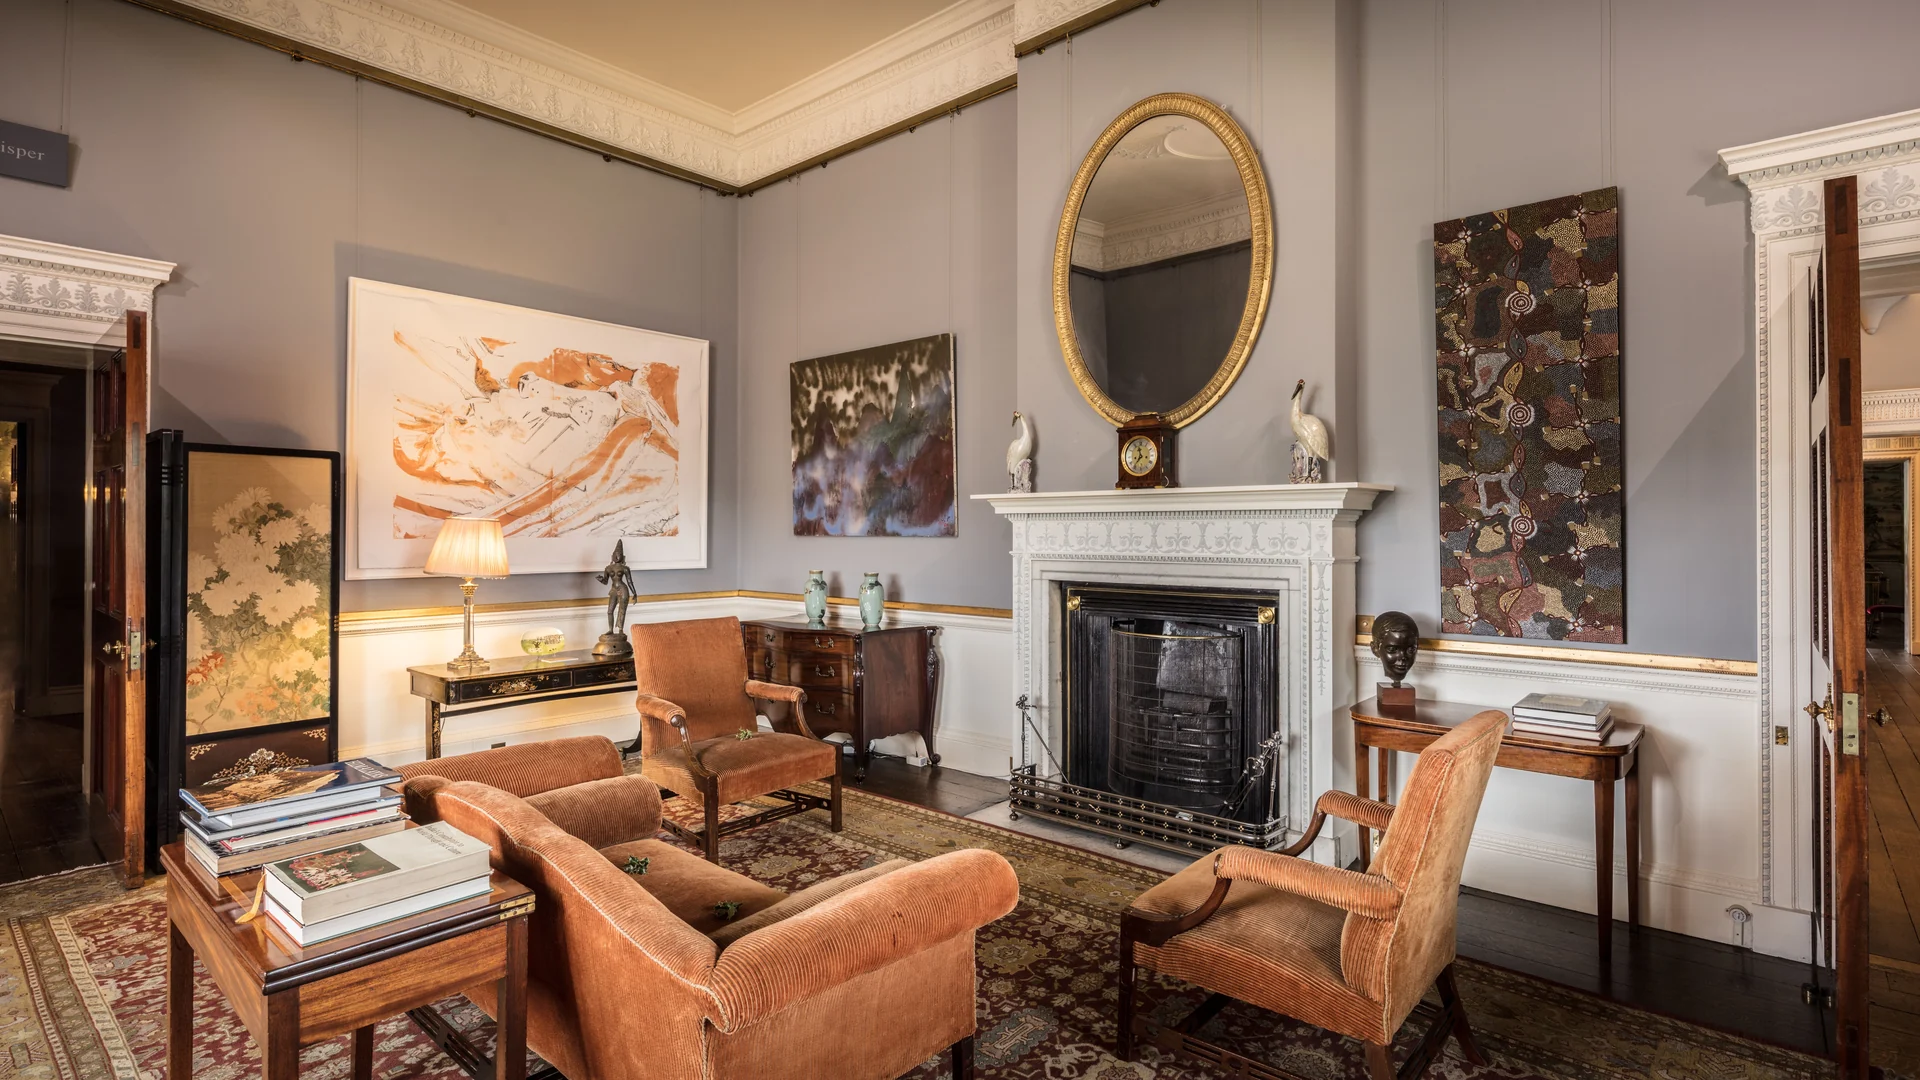
The drawing room is the lightest in the house and the latest in date — a white marble chimneypiece, a moulded dado, a gilt oval glass above the fire and tall doors at both ends, all of it part of the early nineteenth-century remodelling. It is a room that was designed to be walked through as well as sat in.
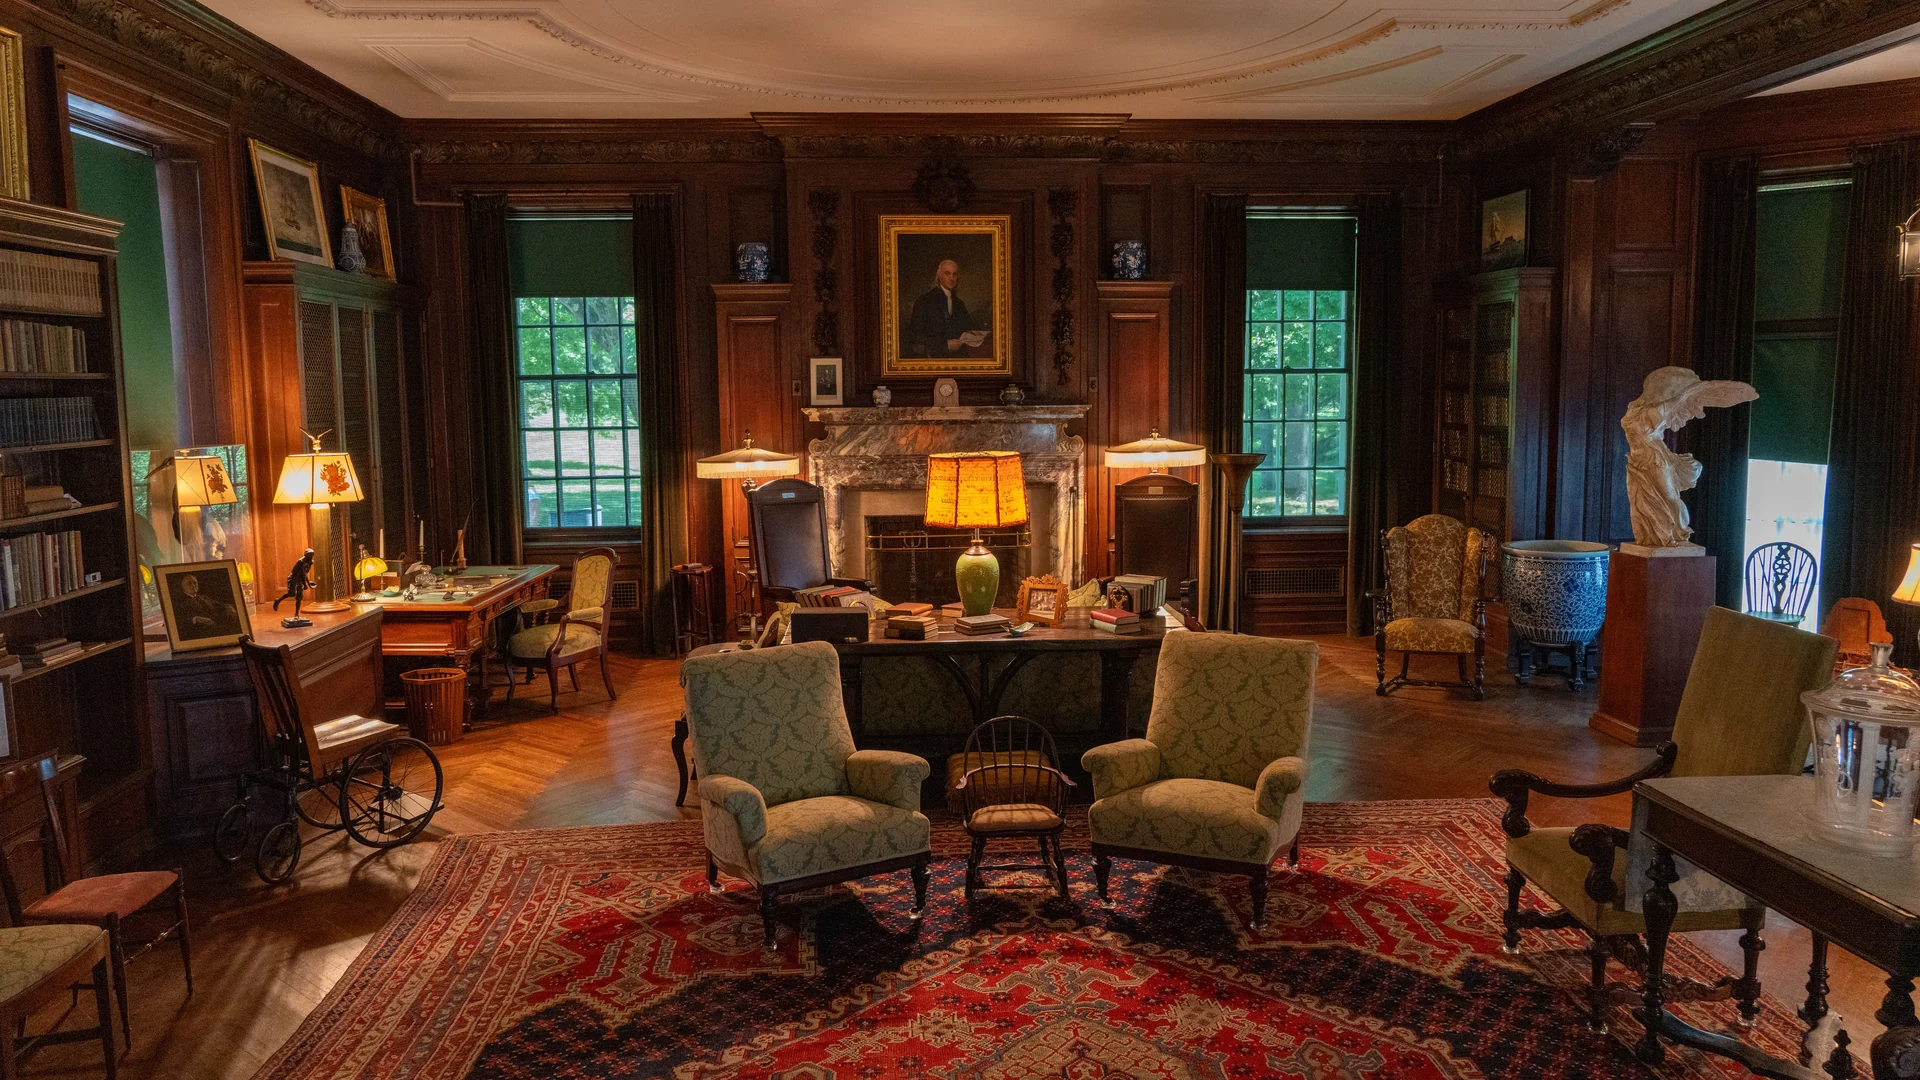
The library is its opposite: panelled floor to ceiling in oak, bookcased on three walls, with a stone chimneypiece and two bays looking into the garden. The panelling is Jacobean-revival rather than Jacobean, which is worth saying plainly, and it is extremely good of its kind.
The dining room and the morning room
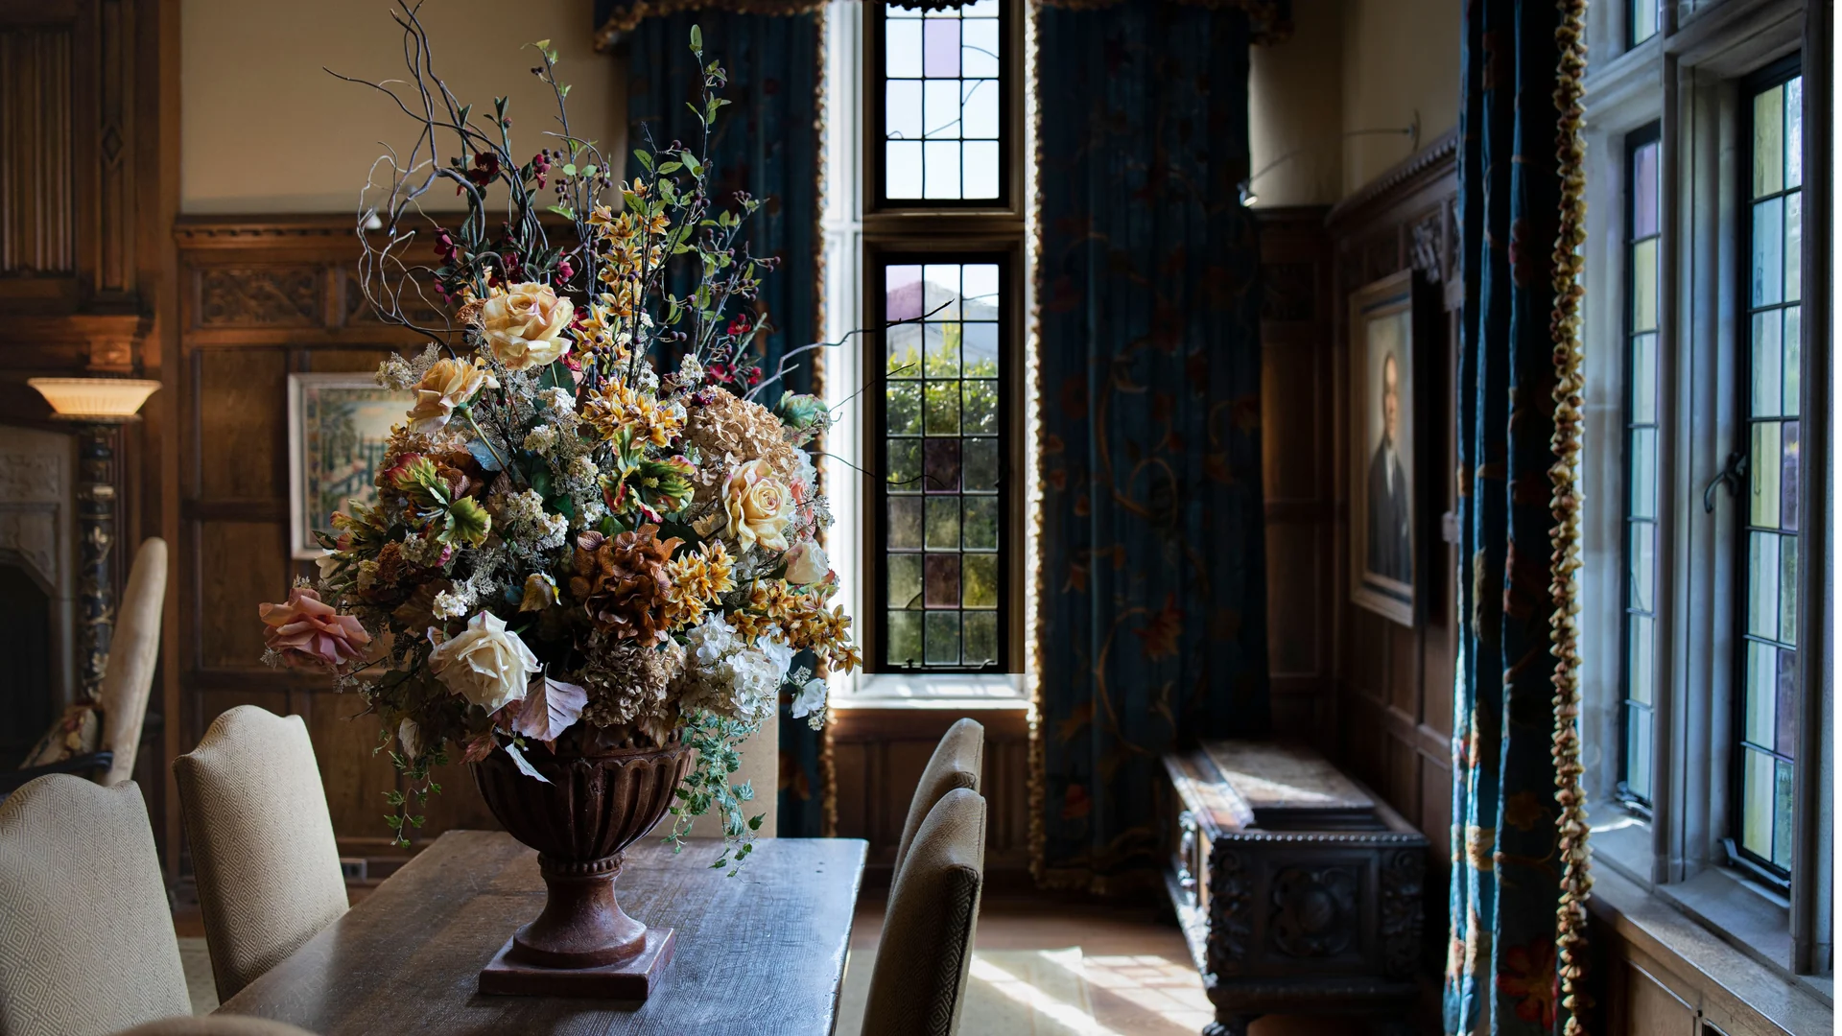
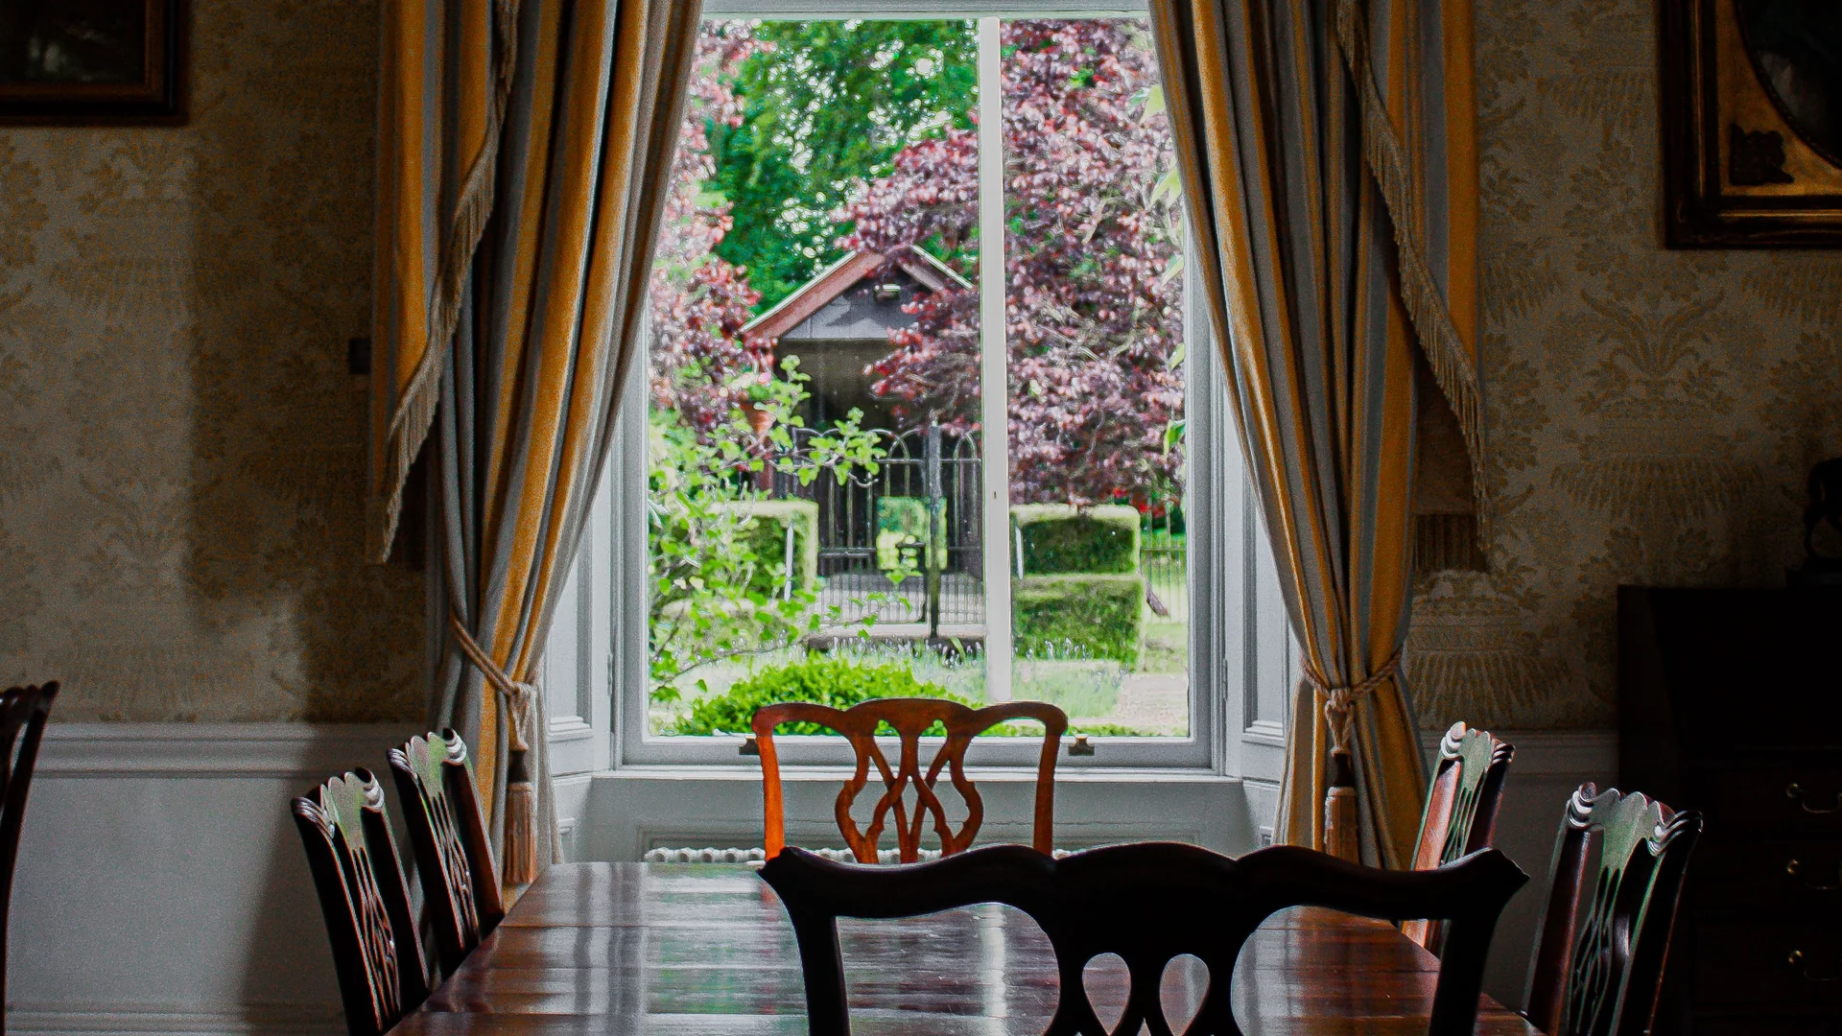
The dining room keeps its carved oak panelling and a long refectory table under a window whose upper lights still hold their original stained glass. The morning room next to it belongs to the other century entirely — a tall sash window, damask walls, and the garden framed in it from the moment you sit down.
The kitchen, and the old one
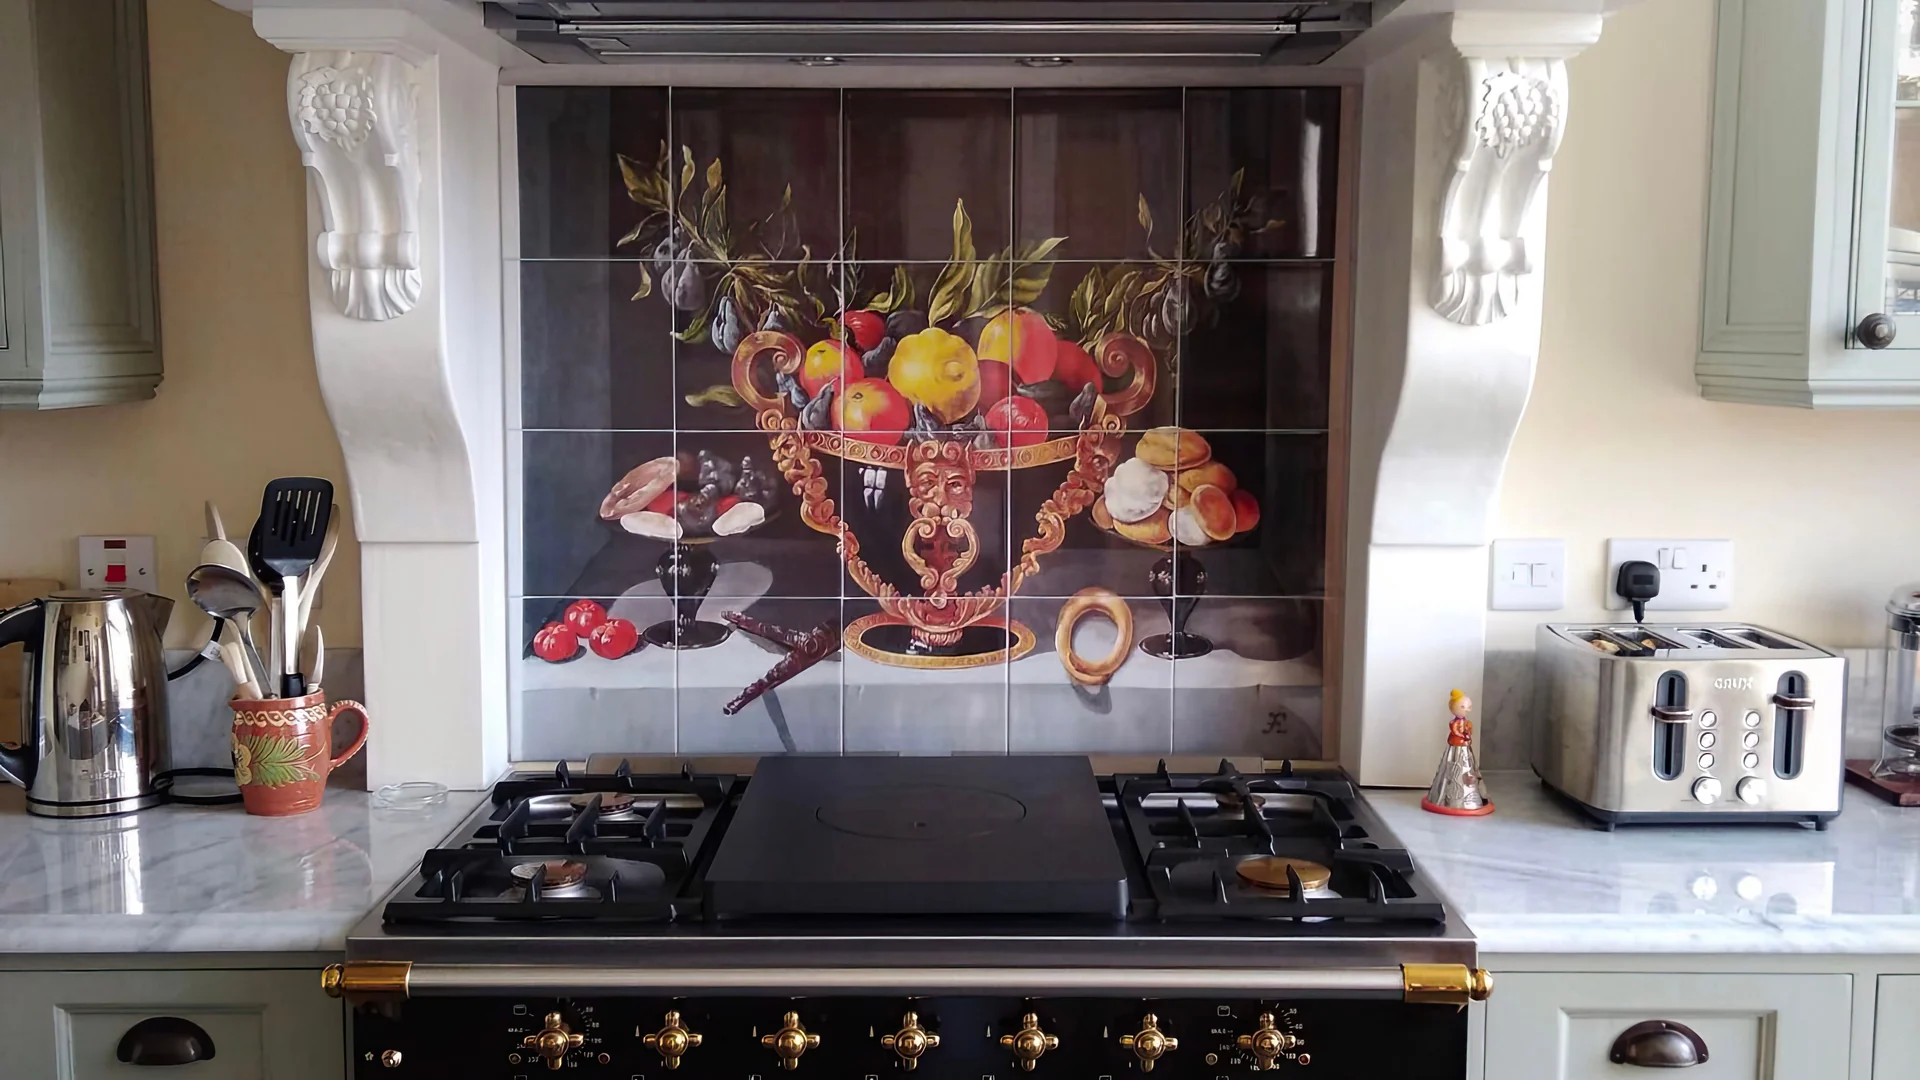
The working kitchen is at the garden end: hand-painted cabinetry, marble worktops, a range set into a deep recess under a carved and painted hood, and a hand-painted tile panel behind it. It is comfortably the newest room in the house and makes no pretence otherwise.
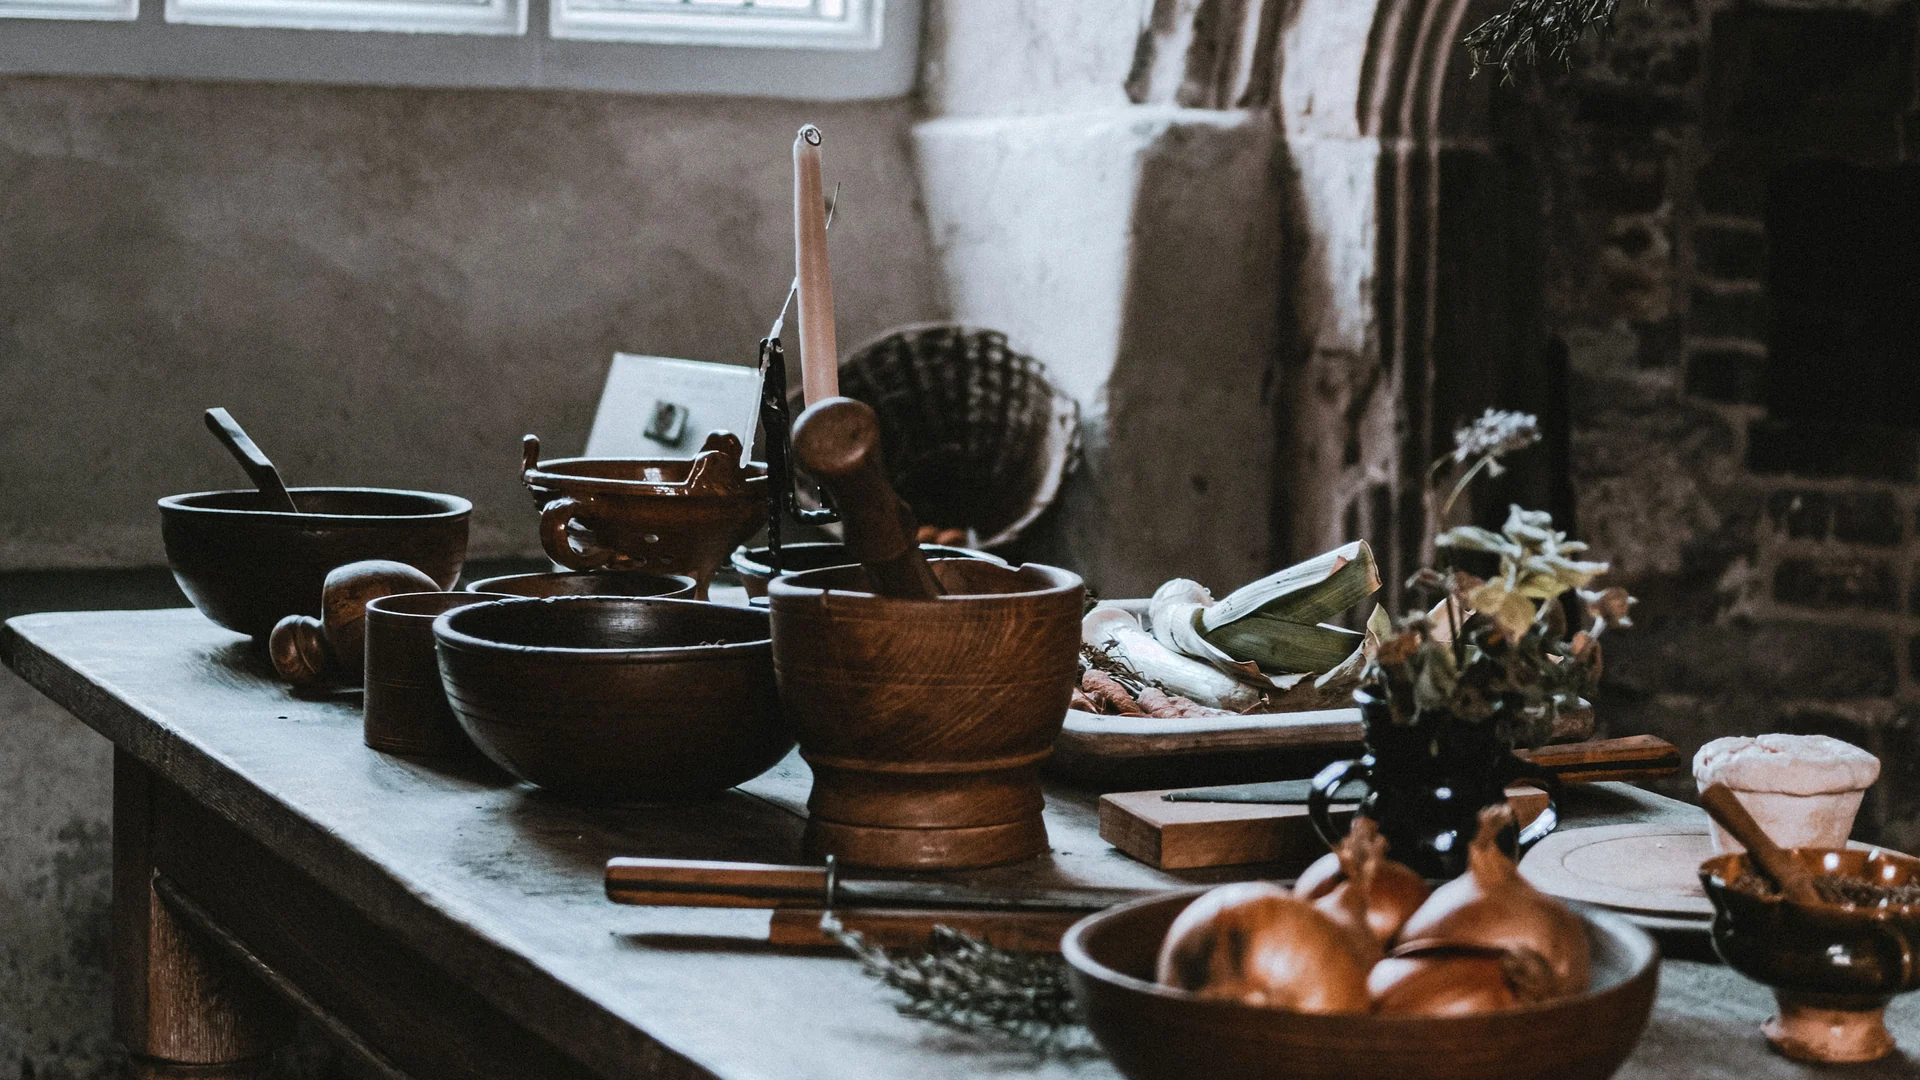
The old kitchen survives beside it, unmodernised and used as a scullery and flower room — limewashed stone, the arch of the original fireplace, a leaded window and a scrubbed oak table that has plainly never left the room it was built in.
Upstairs
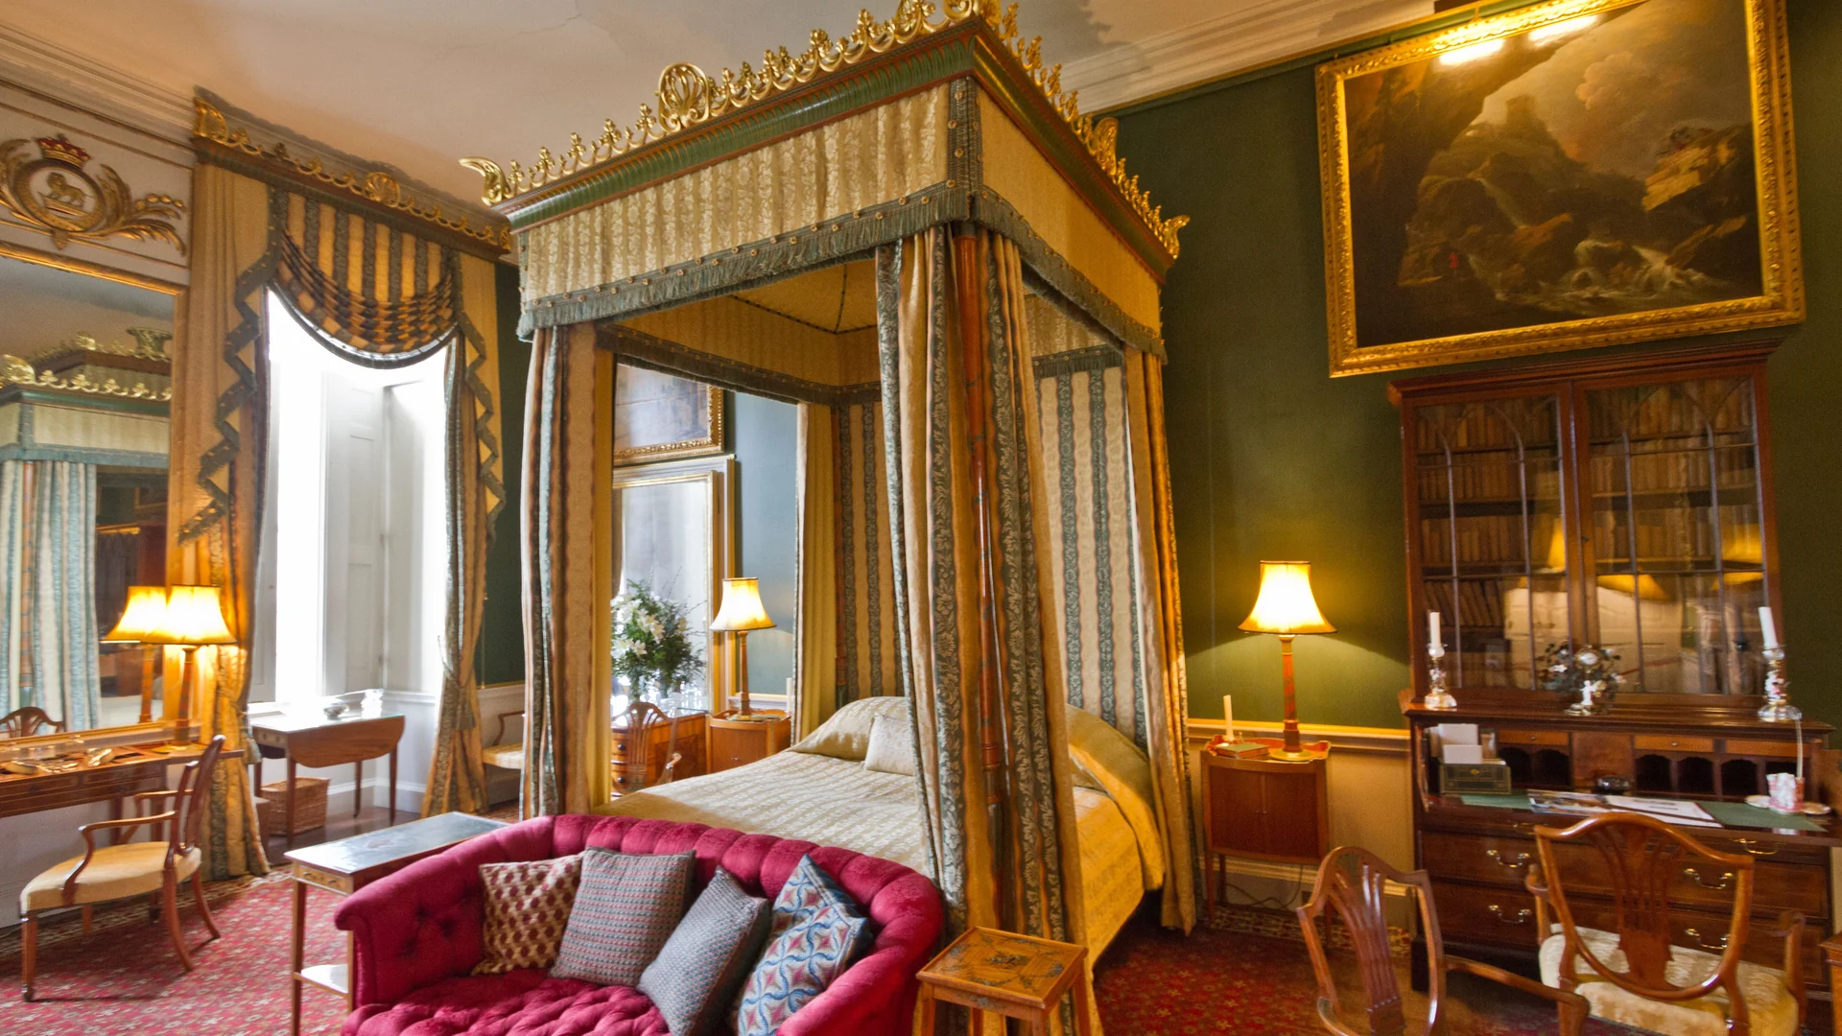
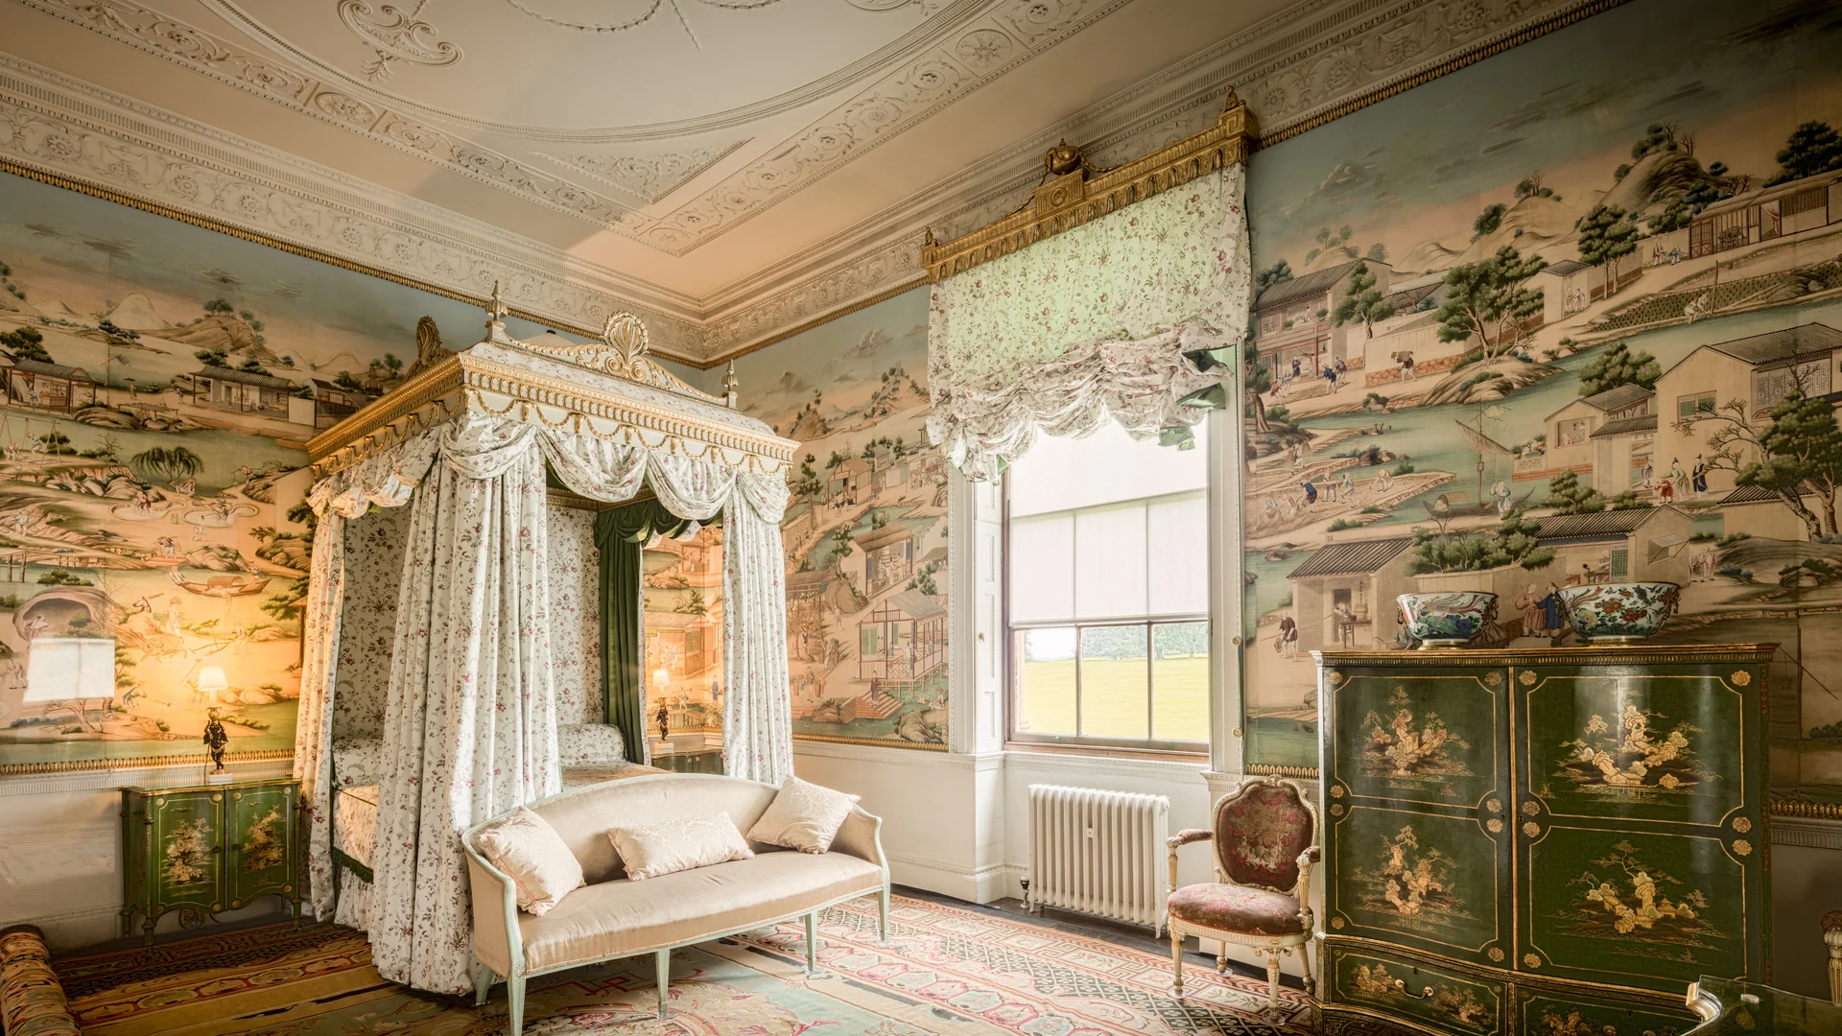
The principal bedroom sits over the drawing room and takes its proportions, with a dressing room off it and a view the length of the garden. Bedroom two is hung throughout with hand-painted Chinese paper under a decorated plaster ceiling — the paper is original to the room and is one of the reasons the house is listed at II* rather than II.
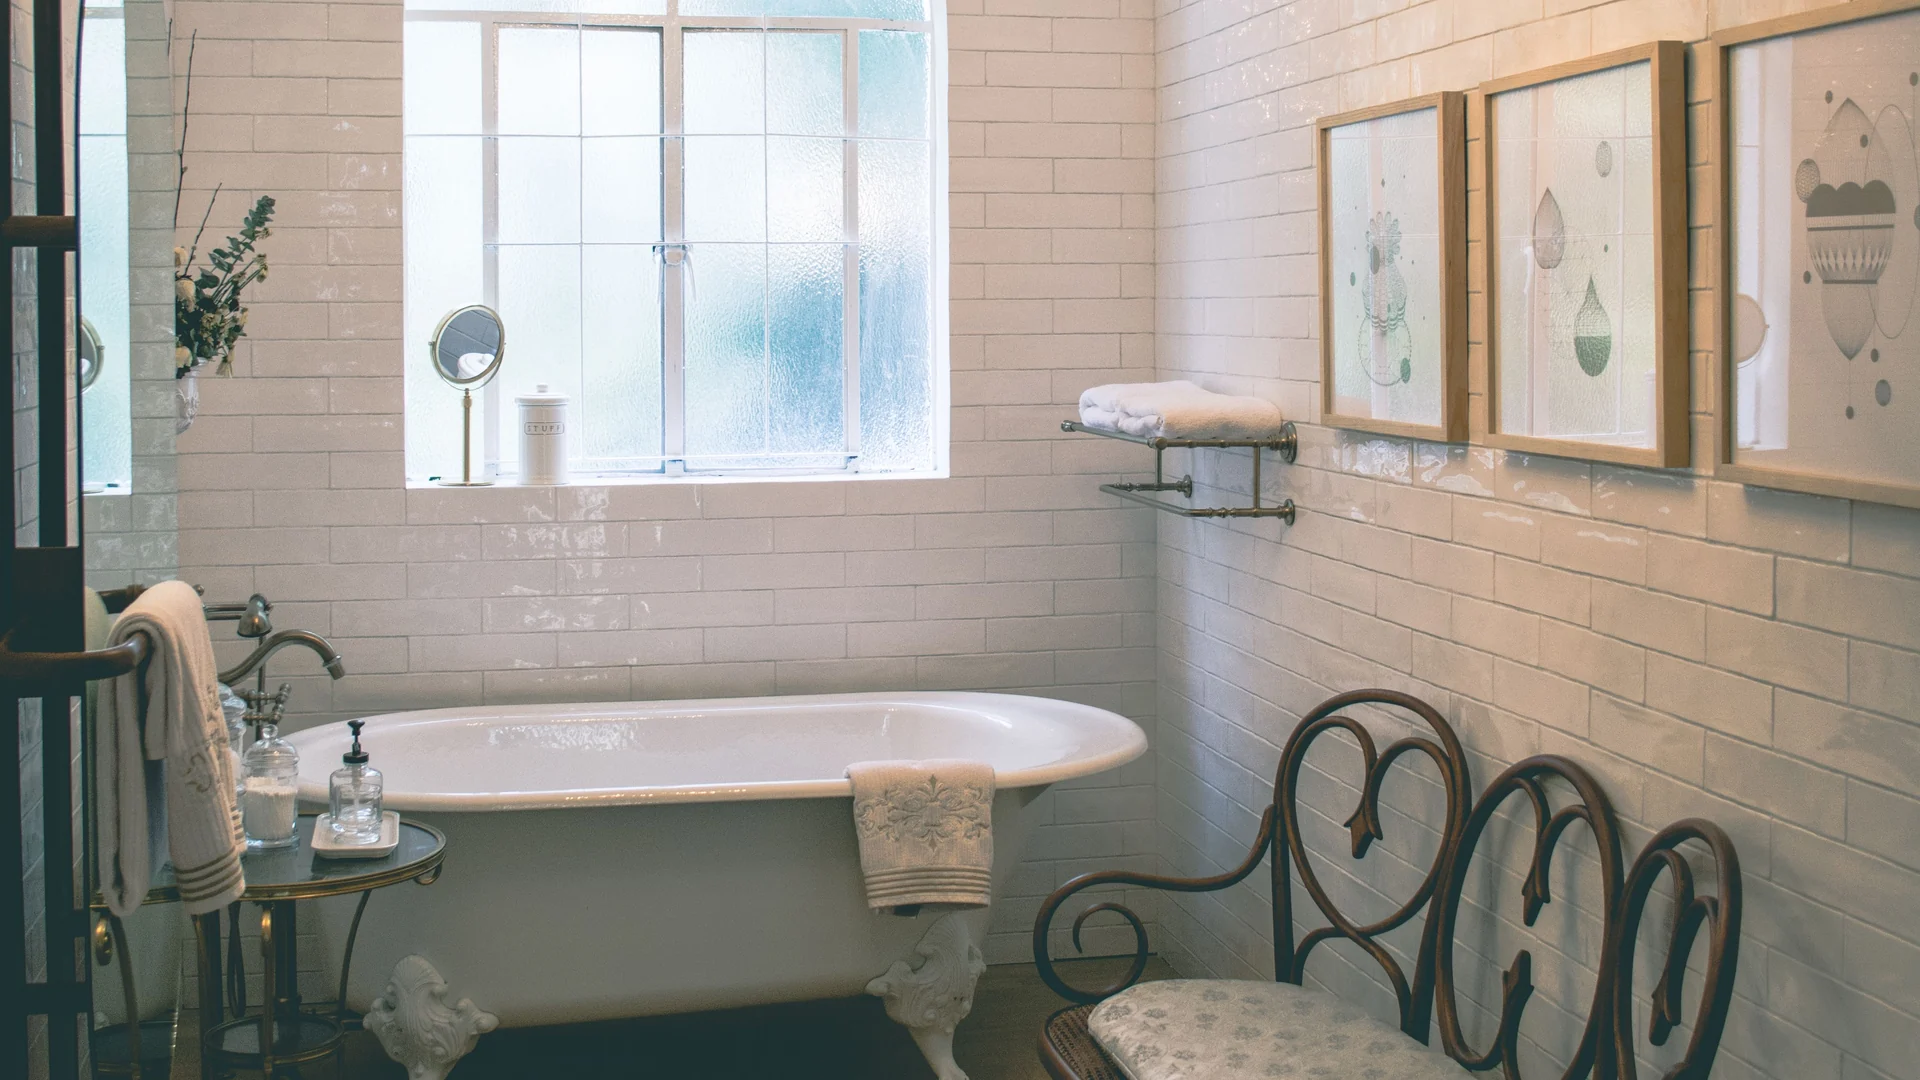
Two further bedrooms and the family bathroom complete the first floor; two more are in the attic storey above, in the gables, with the roof timbers exposed. Nothing here has been stripped out and replaced wholesale. The house has been kept rather than renovated, which is the point of it.
- Grade II* listed — a sixteenth-century stone house with an 1820s Gothick doorcase
- Four reception rooms, plus a morning room and a kitchen/breakfast room
- An oak-panelled library, bookcased on three walls, with two garden bays
- Hand-painted Chinese paper, original to the room, in bedroom two
- The original kitchen survives unmodernised, with its fireplace arch intact
- Six bedrooms over two floors, a family bathroom and a separate shower room
- About 3.4 acres — garden, paddock, walled courtyard and a stone cart shed
- Oil-fired central heating · EPC F (34), potential D (59)